Your Neighbors In Glen Burnie, Maryland, And The Surrounding Areas Are Using These Jack And Jill Bathroom Ideas To Create A Better Home

In this post, you can find out what a Jack and Jill style bathroom is, along with several ideas on how to have a better experience in one.
What Is A Jack And Jill Style Bathroom?
This style of bathroom is between two bedrooms, both of which have doors leading into it. You can guess where it got its name- the famous Jack and Jill nursery rhyme. It’s a great way to conserve space. These originally became a popular bathroom remodeling option in the 1960s.
Jack And Jill Bathroom Ideas You’ll Love
1. Uniform decor with the bedrooms
It’s weird when you walk into a bathroom and there’s an interruption in the flow of the look.
If you have a jack and jill style bathroom this can be even more of an issue. You’ll want to use similar colors, materials, and finishes so everything matches nicely.
2. The best doors
You need as much space as possible when you have a bathroom like this, especially if it connects to the master bedroom.
Sliding or pocket doors are a great way to save space while still having an entrance. Double door versions are fantastic because they let more light into the bedroom and bathroom.
If privacy isn’t much of a concern, you can leave the doors open or not have any at all!
3. Make your Jack and Jill bathroom feel spacious
You can make this bathroom style more spacious using clever designs.
The most obvious way is to have a shower-bathtub combination. Then you can shower or have a relaxing soak. Don’t use hanging lights because they take up headspace and make small rooms feel even smaller.
Shower niches are great for storing your hygiene products. Medicine cabinets behind the mirror are another great storage idea.
With the right design, you can even have a small double vanity!
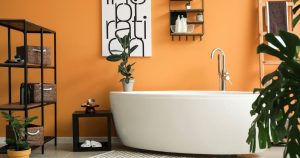
4. Indulge in a full bathtub
If you have a more spacious bathroom, you may want to put a full bathtub in there.
A luxury bathtub looks elegant and makes your bathroom feel more like an oasis. You can relax in hot water after work or on a day off, reading, listening to music, and just be at peace. It’s even better if you put it by a window so you can have a view.
5. Hide your toilet
The ultimate luxury for a Jack and Jill bathroom is hiding the toilet in its own space.
You can put it behind more pocket doors or sliding doors. This is great for when two people need to use the bathroom simultaneously for different reasons. It also makes it feel more like a master bathroom for a master bedroom.
6. Combine it with a dressing area
You can make your jack and jill style bathroom have a more open-concept feel.
Combining it with the dressing area makes it more spacious. You can more easily fit two people at the same time, increasing its effectiveness. Of course, you’ll want to keep the high temperature and moisture levels when choosing materials.
7. A double vanity Jack and Jill bathroom

Yes, it’s possible to have a double vanity in this style of bathroom.
You may not even have to worry if yours is large enough. All you need to do is lessen the counter space and prioritize having two sinks. The sink basins can be smaller, too. Having two sinks is a must for busy family homes.
8. Clever bathroom storage ideas
You need to think outside of the box when it comes to storage in smaller areas.
Some ideas include adding open shelves, using open wall space for cabinets, adding a shower niche, making a mirror a medicine cabinet, and more. It’s better than having to store your necessities in your master bedroom.
9. Be safe with non-slip flooring
This is important for all bathrooms, including Jack and Jill bathrooms.
Porcelain tiles, ceramic tiles, and vinyl are great flooring materials for bathrooms. You’ll want a design that creates a slight unevenness in the flooring, such as with grout lines. This helps give your feet something to grip, helping prevent a slip.
10. You need good lighting
There are many lighting ideas from which you can choose.
You can put lights on the face of the mirror, behind it, above it, or on both sides. Recessed lights in the ceiling spread out an even amount of light and don’t take up headspace. Strip lights are great for beneath cabinets. You can add a skylight to get more natural light and a great view.
Make The Most Of Your Jack And Jill Bathroom
When you have this bathroom style, it’s best to get creative so you can have the best experience when using it. This is especially true when it connects to a master bedroom.
You can contact us to talk about your bathroom remodeling project in more detail. Or, you can learn more on our bathroom remodeling page.
Also Read: 9 Master Bathroom Remodel Ideas That Actually Improve Daily Living