
A good bathroom design is more than a collection of attractive finishes. It should support the way the room is used every day: getting ready, bathing, storing essentials, cleaning, and sharing the space when more than one person needs it.
The most successful bathroom remodels make the big functional decisions before selecting decorative details. Layout affects movement. Material choices affect maintenance. Lighting affects how the room works at different times of day. Storage determines whether the finished space stays organized.
This guide walks through the bathroom design decisions that have the greatest effect on comfort, function, and long-term use. If you are planning a complete project, explore Brucksch & Sons’ bathroom remodeling services.
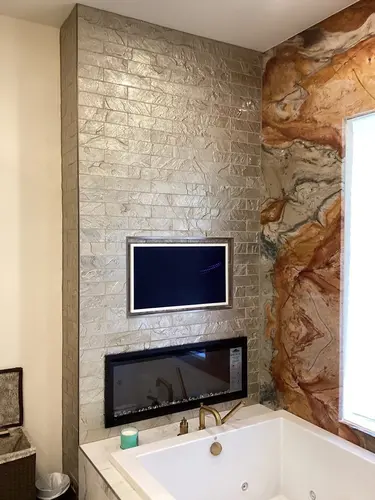
1. Start With the Layout
Layout should come before tile, fixtures, or paint colors.
A bathroom may feel cramped because of an inefficient vanity, a door swing that blocks circulation, a shower that takes up the wrong part of the room, or a lack of clear space around the fixtures. In some cases, a revised layout can make the existing footprint work much better. In others, the room may need additional square footage.
Consider:
- Who uses the bathroom and when?
- Does the current door interfere with movement or fixture access?
- Is there enough room to use the vanity, toilet, shower, or tub comfortably?
- Can one person get ready while another uses the shower or toilet?
- Are frequently used items easy to reach?
- Does the room need to support changing mobility or accessibility needs?
The right layout is not necessarily the most open-looking one. It is the one that lets the household use the room without unnecessary obstacles.
2. Choose the Shower or Tub Based on Real Use
The bathing area often determines the rest of the bathroom plan. Its size, location, door style, and plumbing requirements influence circulation, storage, and material selections.
A shower may be the right priority when the household wants a more accessible entry, easier daily use, or a larger showering area. A tub may remain important for families with young children or homeowners who regularly use it. Some larger bathrooms can support both, but only when the space allows each element to function well.
Before selecting a shower or tub, ask:
- Is the current bathing area used the way it was intended?
- Does the entry or door arrangement create a daily inconvenience?
- Is cleaning and maintaining the space a priority?
- Does the household need a tub, a shower, or both?
- Would changing the bathing area improve the overall layout?
Choose the configuration first. Then select the materials, fixtures, and enclosure that support it.
3. Use Materials That Match the Room’s Conditions
Bathrooms are exposed to moisture, daily cleaning, and frequent temperature changes. Material choices should balance appearance, maintenance needs, and where the material will be installed.
Flooring
Bathroom flooring should be appropriate for a wet environment and comfortable for everyday use. Tile offers many design options, while other materials may be appropriate depending on the product, installation method, and room conditions.
When comparing flooring, consider:
- Water exposure
- Cleaning requirements
- Texture and underfoot feel
- Transition to adjacent rooms
- How the material works with the overall design
Shower walls and surrounds
Shower-wall materials should be selected for water management, maintenance, visual continuity, and the desired level of grout or seam maintenance. The final choice should be coordinated with the shower system and installation approach.
Countertops and vanity finishes
Countertops, cabinetry, and hardware should suit the bathroom’s daily use. A primary bathroom used by two people may need a different storage and counter strategy than a small powder room or guest bath.
Avoid choosing materials only from a small sample. Review them together with the flooring, wall finish, lighting, and fixture finish so the room feels cohesive.
4. Plan Lighting in Layers
A single overhead light rarely supports every bathroom task.
A practical bathroom lighting plan generally considers:
- General lighting for entering and moving through the room
- Task lighting at the vanity for grooming
- Shower or bathing-area lighting where appropriate
- Accent lighting only when it supports the design or use of the room
Vanity lighting deserves special attention because it affects one of the bathroom’s most frequent daily tasks. Position, brightness, glare, and mirror placement should be planned together rather than selected separately.
Natural light can also affect layout and privacy decisions. Windows, window coverings, mirrors, and light-colored finishes can all change how the room feels, but none should compromise the function of the space.
5. Design Storage Around What Actually Lives in the Bathroom
A bathroom can look finished on installation day and still become cluttered quickly if storage is an afterthought.
Start by listing what needs to be stored there: towels, toiletries, medications, grooming tools, cleaning supplies, extra paper goods, and laundry items. Then decide where each category belongs.
Useful storage strategies may include:
- Vanity drawers for everyday items
- A vanity configuration sized for the people using the room
- Recessed shower storage where appropriate
- Linen storage or a nearby closet
- Built-in shelving for items used regularly
- Dedicated spaces for hair tools, charging, or personal-care products when needed
Storage should support the layout. It should not make the room harder to move through or require the household to store everyday items across the house.
6. Select Fixtures for Use Before Style
Faucets, shower controls, toilets, cabinet hardware, mirrors, and accessories contribute to the room’s appearance, but they also affect how it functions.
When evaluating fixtures, think about:
- Ease of use
- Cleaning and maintenance
- Handle and control placement
- Compatibility with the selected vanity and shower layout
- Finish coordination across the room
- Long-term availability of replacement parts or matching components
A consistent finish can help the room feel intentional, but every element does not need to be identical. The goal is a coordinated design that supports the planned layout and materials.
7. Let Style Follow the Functional Plan
Once the layout, bathing area, materials, lighting, storage, and fixtures are settled, decorative choices become easier.
Tile pattern, wall color, hardware finish, mirrors, and accessories should reinforce the overall direction of the room. A small bathroom may benefit from visual simplicity. A larger bathroom may allow more contrast or a distinct feature area. Neither approach is automatically better; the best choice is the one that fits the room’s use and the homeowner’s preferences.
The important thing is to avoid making a finish choice that creates a practical compromise later.
The Role of Fixtures and Hardware in Bathroom Design
Choosing the right fixtures and hardware can set the tone for your entire bathroom. Items like faucets, showerheads, and cabinet handles may seem minor, but they have a considerable impact on style and functionality. For example, a brushed nickel faucet can lend a modern look, while brass fixtures might evoke a vintage, timeless vibe. Opting for high-quality hardware not only enhances the visual appeal but also ensures longevity.
Lighting: The Key to Ambiance and Functionality
Lighting is a critical element that can make or break the ambiance of your bathroom. It’s essential to layer different types of lighting to balance the atmosphere and practicality of the space. Ambient lighting provides general illumination, while task lighting around mirrors and sinks is essential for daily grooming routines. Accent lighting can add warmth or highlight specific design features. To ensure your bathroom lighting meets all your needs, consult with a bathroom remodeling contractor in Pasadena who can suggest customized lighting solutions that suit your design style.
Flooring: Balancing Durability and Style
The bathroom floor endures daily use, so selecting a material that’s both durable and stylish is essential. Porcelain tiles, for example, are an excellent choice as they’re both water-resistant and available in a variety of colors, sizes, and textures. Natural stone can add a luxurious touch, though it may require more maintenance. Vinyl and engineered wood flooring are other popular choices that combine durability with aesthetic appeal. When working with a bathroom remodeling contractor, you’ll have access to a variety of flooring options tailored to your preferences and lifestyle.
Storage Solutions: Function Meets Design
A well-designed bathroom should incorporate adequate storage to keep the space organized and clutter-free. Whether it’s through built-in shelving, vanity drawers, or creative storage nooks, maximizing storage space is key to maintaining a clean, functional environment. Consider floating vanities for a modern, streamlined look, or add recessed shelving in the shower area for convenience. With the help of a bathroom remodeling company in Pasadena, you can implement custom storage solutions that match your needs and add a seamless, polished look to the design.
Stylish and Functional Fixtures
The right fixtures go beyond mere aesthetics—they impact water efficiency, ease of use, and comfort. When selecting faucets, showerheads, and lighting, prioritize both appearance and functionality. Eco-friendly fixtures that reduce water consumption without compromising performance are an excellent choice, and Pasadena’s reputable bathroom remodeling contractors often have access to the latest designs that blend style and efficiency. Statement fixtures in bold finishes can add a unique touch, turning functional elements into focal points.
Personalized Layout and Flow
Finally, the layout and flow of your bathroom are crucial in making the space functional and comfortable. Even if you’re limited by square footage, thoughtful design adjustments can maximize every corner. For example, relocating fixtures or adding pocket doors can enhance movement within the room. Working with an experienced bathroom remodeling company in Pasadena allows you to create a layout tailored to your preferences. They can suggest adjustments that accommodate both the aesthetic and practical aspects of your daily routines.
Elevating Your Bathroom Design with a Bathroom Remodeling Contractor in Pasadena
Each of these elements play a vital role in creating a bathroom that feels cohesive, comfortable, and visually appealing. Partnering with an experienced bathroom remodeling company will provide the expertise needed to make informed choices, ensuring that every detail enhances both functionality and aesthetics. A well-designed bathroom is not only a pleasure to use but also adds significant value to your home, making it a worthwhile investment.
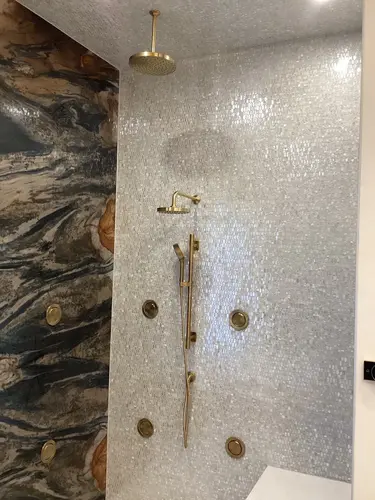
Bathroom Design FAQs
What should be chosen first in a bathroom remodel?
Start with the layout and the bathing-area configuration. Those decisions affect plumbing, lighting, storage, fixture placement, and material quantities.
Can a small bathroom be more functional without adding space?
Often, yes. A better fixture arrangement, door solution, vanity choice, storage plan, or shower configuration may make the existing footprint work more effectively.
What bathroom materials are easiest to maintain?
Maintenance depends on the specific product, installation, and use of the room. Compare materials based on water exposure, cleaning needs, seams or grout, texture, and the manufacturer’s care requirements.
How much storage should a bathroom have?
Enough for the people who use it every day. Inventory the items currently stored in or near the bathroom before deciding on vanity, cabinet, linen, and shower-storage needs.
Transform your Bathroom with Brucksch & Sons Remodeling!
If you’re inspired to elevate your bathroom with these essential design elements, now is the time to reach out to a trusted contractor. Brucksch & Sons Remodeling has the experience and dedication needed to bring your vision to life. As a premier bathroom remodeling contractor in Pasadena, we are committed to creating beautiful, functional spaces tailored to your unique needs. Contact us today to begin transforming your bathroom into a space where style meets practicality.